

At a glance: Parking lot solar vs rooftop solar on a Florida commercial property is a site-selection decision, and price per watt is the wrong place to start. This guide tests four site facts: the roof’s remaining life against the array’s, usable roof area after fire-code pathways, the parking lot’s clearance, geometry, and drainage, and the schedule each option needs against the IRS December 31, 2027 placed-in-service date. It compares five paths, including re-roof-first and split systems, and ends with a checklist assigned by role.
Parking lot solar vs rooftop solar is a question Florida owners often try to settle with a price per watt, and price per watt is the least useful number in the comparison. The surface that should carry a commercial array is decided by four site facts: how many years the roof has left against the array’s service life, how much roof area survives fire-code pathways and rooftop equipment, what the parking lot’s geometry, clearance, and drainage allow, and which option can be built and energized on the schedule the owner’s tax position requires. Choosing wrong costs a remove-and-reinstall in the middle of the array’s life, or a canopy that misses a federal placed-in-service date. This article does not argue that canopies beat roofs or the reverse; many Florida properties end up with both, and every tax, code, and interconnection determination belongs to the owner’s advisors.
Why does the parking lot vs rooftop decision look different for Florida owners in late 2026?
Two dated rule changes put the schedule into the comparison. The first is federal. IRS Notice 2025-42 implements the 2025 tax law’s termination of the Section 48E clean electricity investment credit for solar facilities placed in service after December 31, 2027, unless construction began by July 4, 2026. Under that notice, beginning of construction for most solar projects is shown only through physical work of a significant nature, and the IRS lists planning, design, permitting, financing, and soil test drilling as preliminary activities that do not count. As of October 6, 2026, a solar project that had not started physical work by July 4 has to be placed in service by the end of 2027 for the credit to remain available, and whether a specific project meets either test is a question for the owner’s tax advisor. AGT’s guide to the commercial solar tax credit deadline covers the credit itself.
The second change is the building code. The Florida Building Commission lists the 9th Edition (2026) Florida Building Code as taking effect on December 31, 2026, and Miami-Dade County’s 9th Edition permitting notice states that permit applications submitted on or after that date must comply with the new edition. A canopy is a new structure designed from the foundations up, so its drawings carry the full weight of an edition change; a rooftop array is designed to the edition in force too, but it rests on a building whose structure already exists. Berkeley Lab’s August 2026 distributed solar data update adds a third timing fact: permitting timelines were longer for non-residential projects than residential ones, and notably longer for systems above 100 kW. A large canopy sits squarely in that slower group.
What actually limits each surface: roof life, roof area, or the parking lot?
A rooftop array and the roof under it share a service life. If the membrane has eight years left and the modules are expected to produce for decades, the owner is budgeting for a detach-and-reset partway through the array’s life, with the labor, downtime, and permit that come with it. AGT’s article on solar panel removal for roof replacement lays out that sequence. The rooftop question therefore starts with a roof consultant’s estimate of remaining service life, backed by cores and a moisture survey, before any module layout is drawn.
Usable roof area is the second limit, and it is usually smaller than the footprint suggests. Florida’s 8th Edition Fire Prevention Code, published by the Florida State Fire Marshal and built on the 2021 edition of NFPA 1, requires access pathways, perimeter setbacks, and smoke-ventilation areas on roofs that carry photovoltaic arrays, and the local fire official decides how they apply. Rooftop units, skylights, and hatches take more. Berkeley Lab’s 2026 update reports that non-residential arrays covered roughly 15% to 47% of total roof area across the range of systems it tracked in 2025, a useful reminder that a 100,000-square-foot roof does not host a 100,000-square-foot array.
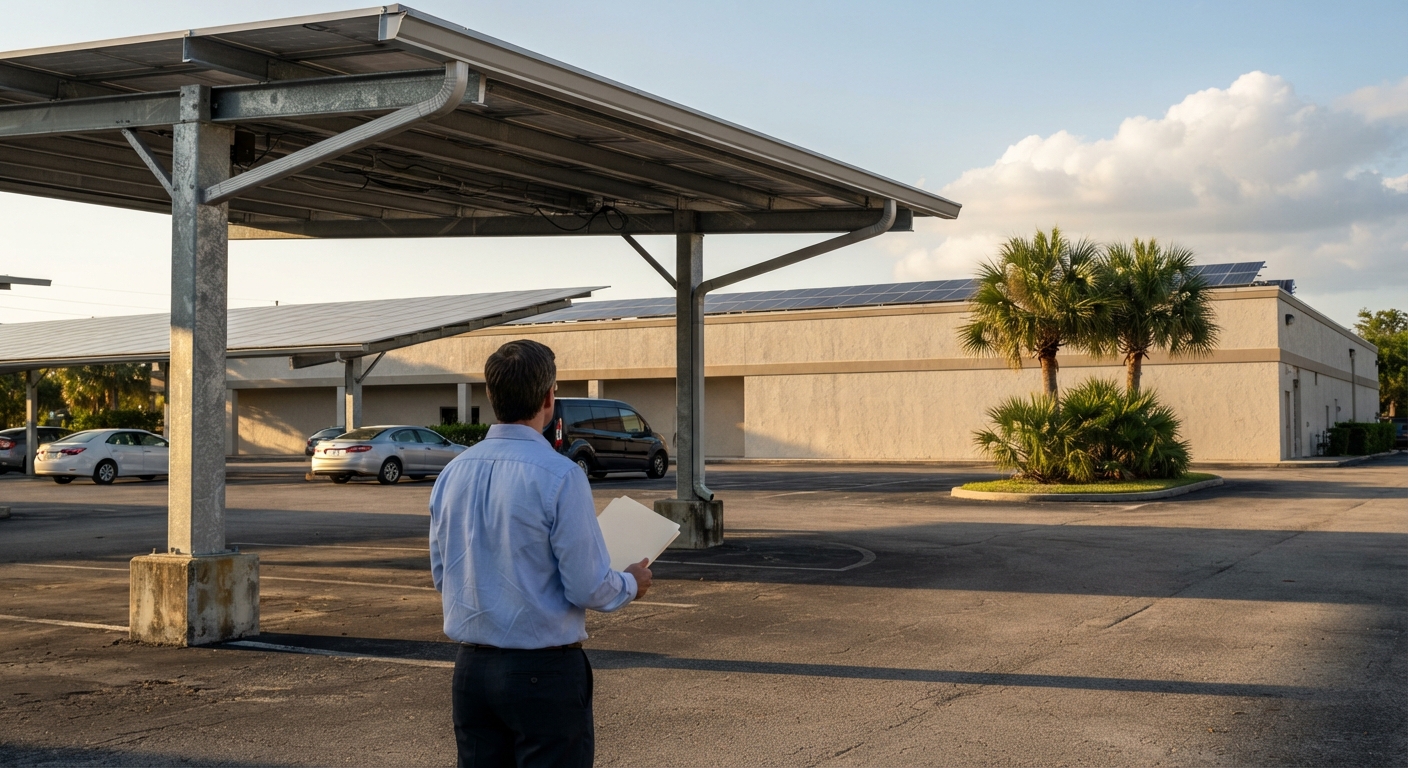
The parking lot has its own limits, and they are geometric. A canopy must clear the vehicles under it, and the 2010 ADA Standards for Accessible Design require 98 inches of vertical clearance at van-accessible parking spaces, their access aisles, and the vehicular routes serving them. Column lines have to fall between stalls without cutting the parking count, drive aisles need turning room for delivery and emergency vehicles, and rain that once sheeted across open asphalt now falls off a canopy edge in concentrated lines.
| Constraint | On the roof | Over the parking lot | Who confirms it |
|---|---|---|---|
| Service life | Tied to the membrane under it; a re-roof means detach and reset | Independent of the building roof | Roof consultant |
| Usable area | Reduced by fire-code pathways, setbacks, and rooftop equipment | Reduced by drive aisles, column lines, and ADA routes | Fire official; civil engineer |
| Structure | Existing framing must carry added dead and wind load | New steel and foundations designed from soils up | Structural engineer |
| Vehicle clearance | Not applicable | 98 in. minimum at van-accessible spaces, aisles, and routes (ADA 502.5) | Architect; building official |
| Water | Penetrations or ballast coordinated with the roof warranty | Canopy drip lines and drainage across the lot | Roofing contractor; civil engineer |
| Orientation | Follows the roof plane and racking tilt | Set by canopy design, independent of the building | Solar designer |
Parking lot solar vs rooftop solar: where does each option fall short?
Rooftop solar is usually the lower-cost choice when the roof will outlast the array and keeps clear area after fire-code pathways. Parking lot solar fits when the roof is aging or crowded, the lot is large, and shade or EV charging adds value. When neither surface can carry the load alone, a split system uses both.
The table compares the five paths Florida owners actually choose between, including two that proposals often leave out: re-roofing first, and splitting the array across both surfaces. AGT’s commercial solar carports guide covers canopy design and cost drivers in more depth.
| Option | Best fit | Where it falls short |
|---|---|---|
| Rooftop array on a roof with long remaining life | Sound membrane, clear roof area, structure with spare capacity | Bound to the roof’s schedule; adds penetrations or ballast the roof warranty must accept |
| Re-roof, then rooftop array | Roof near the end of its life on a building with good solar exposure | Two projects to fund and sequence; roof work comes first on the schedule |
| Solar parking canopy | Large surface lot, aging or crowded roof, value placed on shade and EV readiness | More structural and civil scope; longer design and permit path; lot closures during construction |
| Split system (roof plus canopy) | Load target larger than either surface can carry alone | Two structures and permit scopes, one interconnection to coordinate |
| Defer solar | Roof and lot both constrained, or no path to finish within the owner’s timeline | Production and any available incentive are given up for now |
The rooftop path uses structure that already exists, and it inherits the roof’s problems. FEMA’s Hurricane Irma and Maria recovery advisories, including Recovery Advisory 5 on rooftop solar panel attachment, set out attachment design, installation, and maintenance practices to improve array wind resistance, including periodic inspection of the hardware that holds arrays down. Where the roof is the weak link, AGT’s sister company Advanced Roofing, which re-roofs occupied commercial buildings, can sequence a new roof ahead of the array.
The canopy path frees the array from the roof, and Advanced Green Technologies states on its solar carport page that its carport structures are built to resist wind speeds up to 180 mph. That figure is AGT’s design statement for its own carports and does not rate canopies in general. No structure is immune to a hurricane; storms can exceed design pressures, and warranties carry exclusions. A canopy also costs more to build per watt, because it adds steel, foundations, lighting, and site work a roof does not need. On a small or simple site, that premium can make a rooftop array from a smaller contractor the better value, and an owner should hear that before signing.
What drives cost, schedule, and output on each surface?
Panels and inverters are a minority of the price on either surface. Berkeley Lab’s 2026 data update reports that soft costs and other balance-of-system costs made up roughly 80% of the median installed price of non-residential systems in 2025, that non-residential prices were essentially flat from 2024 to 2025, and that median prices differed by about $1.7 per watt across the range of system sizes it tracked. The same summary reports mounting by roof versus ground and does not publish a separate price series for parking canopies, so canopy pricing comes from project bids. Advanced Green Technologies does not publish pricing, and no figure in this article is a quote.
| Driver | Rooftop array | Parking canopy | Source / date |
|---|---|---|---|
| Structure | Racking on existing framing; possible reinforcement | Steel columns, beams, and foundations | Project structural engineering |
| Soft and balance-of-system costs | Permitting, labor, interconnection, roof coordination | Same, plus civil design, lighting, and lot restoration | Berkeley Lab, Aug. 2026 (about 80% of median non-residential price, 2025) |
| System scale | Larger systems price lower per watt | Same effect, offset by structure per stall | Berkeley Lab, Aug. 2026 (about $1.7/W spread in medians across sizes, 2025) |
| Permit path | Building and electrical permits | Structural, site, and electrical review | Berkeley Lab, Aug. 2026 (longer timelines above 100 kW) |
| Output | Fixed by roof plane, setbacks, and racking tilt | Orientation and tilt set by design | Solar designer’s production model |
Output follows geometry. A canopy can be oriented and tilted independently of the building, while a flat-roof array works within the roof’s outline, its pathways, and the shading from parapets and rooftop equipment. Which surface produces more on a given property is a question for the solar designer’s production model, and AGT’s commercial solar engineering process prices both surfaces from that model.
What changes when the work happens over an occupied Florida roof or lot?
Both surfaces are worked while the property stays open, and the disruption lands in different places. Rooftop work runs above tenants: crane picks, roof access, staging on protected membrane, and coordination with the rooftop HVAC that tenants depend on. The schedule is built around the tenants, crane picks are set outside business hours where the site allows, and the property manager receives notice of each shutdown window before it starts.
Canopy work happens at ground level, where customers walk and drive. Stalls close in phases, utility locates come before any drilling, traffic control separates the public from equipment, and open foundation excavations need barricades every night. AGT’s carport page documents the Lockheed Martin Orlando project as a 2 MW canopy built in several phases and completed in 2016, with 6,688 modules sheltering more than 592 vehicles; phasing kept the lot usable through construction. Hurricane season runs from June 1 through November 30, so staging plans need a procedure for securing or removing loose materials whenever a storm watch is issued, and projects in Miami-Dade and Broward follow High-Velocity Hurricane Zone requirements that the engineer of record and building official apply.
Which code, tariff, and tax dates apply to a roof array or a canopy?
As of October 6, 2026, four dated items apply, and each belongs to a named professional. The 9th Edition Florida Building Code takes effect December 31, 2026, and the permit application date generally determines which edition governs. The 9th Edition Florida Fire Prevention Code is in adoption proceedings (rule hearing held July 14, 2026), so rooftop pathway rules are confirmed against the edition in force at permit. Interconnection of customer-owned renewable generation up to 2 MW follows Florida Administrative Code Rule 25-6.065, which sorts systems into three tiers by size; whether a roof array and a canopy behind the same meter are counted together for that tier is a question for the utility. Federal credit timing follows IRS Notice 2025-42 and any later guidance, and placing panels on a roof or over a lot does not change that test. The schedule to reach it is what differs.
Decision checklist: which surface should carry the array?
- Roof consultant: Report the membrane’s remaining service life, with cores and a moisture survey, and state whether it matches the array’s expected life.
- Structural engineer: Confirm the roof framing’s capacity for added dead and wind load, and size canopy foundations from a geotechnical report.
- Fire official: Confirm rooftop pathway and setback requirements under the code edition that will govern the permit.
- Civil engineer: Lay out canopy column lines against the parking count, ADA clearances and routes, drainage, and stormwater.
- Solar designer: Model production for the roof, the canopy, and a split system on the same weather data; AGT’s roof and drone solar surveys supply the site geometry.
- Utility: Confirm the interconnection tier, service capacity, and any upgrade the combined system triggers.
- Tax advisor: Confirm beginning-of-construction status and the placed-in-service date each option must meet.
- Owner or asset manager: Match the choice to the hold period and to lease terms for roof and lot use, decide whether EV charging stations are in scope, and compare bids on equal scope using AGT’s guide on how to select a solar contractor.
Frequently Asked Questions
Is parking lot solar or rooftop solar better for a Florida commercial building?
Neither is better in general. Rooftop solar is usually the lower-cost path when the roof has decades of service life left and clear area after fire-code pathways. A parking canopy fits when the roof is aging or crowded, the lot is large, and shade or EV charging has value. Many properties use both. A production model and a roof condition report for the specific site decide it.
How many years should a roof have left before installing rooftop solar?
The roof should be expected to last as long as the array, or the owner should plan a re-roof first. No single number fits every membrane, exposure, and maintenance history. A roof consultant estimates remaining life from cores, a moisture survey, and the roof’s records, and that estimate belongs in the solar proposal before any layout begins.
Can a solar project that starts construction in 2027 still qualify for the federal tax credit?
Under IRS Notice 2025-42, a solar facility whose construction began after July 4, 2026 must be placed in service by December 31, 2027 for the Section 48E credit to apply. A project starting physical work in 2027 is racing that date. Whether a specific project qualifies, and how foreign-entity rules apply to it, is a determination for the owner’s tax advisor.
How tall does a solar parking canopy need to be?
The 2010 ADA Standards require at least 98 inches of vertical clearance at van-accessible parking spaces, their access aisles, and the vehicular routes serving them. Heights elsewhere are set by the vehicles the lot serves, delivery and emergency access, and the structural design. The architect and building official confirm clearances for the specific site.
Can a commercial property put solar on both the roof and the parking lot?
Yes. A split system places part of the array on the roof and part on a canopy, which helps when neither surface alone can meet the load target. It adds a second structure and permit scope, and the utility determines how the combined capacity is treated for interconnection under Florida’s Rule 25-6.065 and its own agreement.
Does a solar parking canopy need a building permit in Florida?
Yes. A canopy is a structure under the Florida Building Code, so it is permitted with structural, site, and electrical review. Applications submitted on or after December 31, 2026 generally fall under the 9th Edition, and Miami-Dade and Broward projects follow High-Velocity Hurricane Zone requirements. The building official determines the governing edition and review path.
The right surface is the one whose limits were measured first
Parking lot solar vs rooftop solar comes down to the roof’s remaining life, the roof area that survives code pathways, the lot’s clearance and geometry, and a schedule that has to fit the owner’s tax position. Price per watt follows from those facts and should not decide them. Advanced Green Technologies was ranked #1 among Florida commercial and industrial EPC contractors on Solar Power World’s 2026 Top Solar Contractors list, as documented in AGT’s 2026 ranking announcement, and it designs and builds both rooftop solar installations and parking canopies, pricing each from the same site data.
Written by The Technical Team at Advanced Green Technologies. Founded in 2007 by Advanced Roofing, Advanced Green Technologies is 100% employee-owned and reports more than 380 megawatts of solar installed for clients in Florida.
Comparing a roof and a parking lot on a specific property? Request a free quote or call (888) 735-2641 to have the Advanced Green Technologies team assess both surfaces from the same site data.