

At a glance: Whether a Florida parking lot can carry a solar carport is decided by the site, not the panels. This guide covers which property types make strong carport applications, what a solar carport site assessment examines (shade, buried utilities, soils, wind design, clearances, stormwater, and the electrical path), how structure type follows from the lot, which inputs drive ROI, how construction works on an open lot, the dated code and tax items for 2026 and 2027, and a checklist assigned by role.
A solar carport site assessment decides whether a Florida parking lot can carry a canopy before anyone prices panels, and on most commercial properties it is the step that sets the return. Soils, buried utilities, drive-aisle clearances, drainage, shade, and distance to the electrical service determine foundation type, structure type, and trench length, and those lines move a carport budget more than module count does. Owners who skip it learn the same facts later, as change orders on an open lot. This article covers which Florida properties suit carports, what an assessment examines, how structure follows from the site, and how benefits and ROI depend on what the assessment finds. It does not repeat the carport-versus-rooftop comparison in our commercial solar carports in Florida guide, and it makes no structural, tax, or code determination for any site.
Which Florida properties make strong solar carport applications?
Strong solar carport applications in Florida share four traits: a large surface lot the owner expects to keep as parking for decades, daytime electricity use on the same meter, a roof that cannot or should not carry the array, and a reason to value shade or EV charging. Hospitals, universities, school districts, corporate campuses, municipal facilities, retail centers, and distribution centers meet most of them. Advanced Green Technologies’ work on commercial solar carports shows the range: a 2 MW carport sheltering 592 vehicles at Lockheed Martin in Orlando, completed in phases in 2016, and five carports totaling 1.4 MW DC at the United Therapeutics lung restoration center in Jacksonville, completed in May 2019, which the company reports can supply up to 50% of that building’s energy.
Timing adds pressure in 2026. Under IRS Notice 2025-42, solar facilities that begin construction after July 4, 2026 must be placed in service by December 31, 2027 to remain eligible for the Section 48E clean electricity investment credit, and the physical work test is now the main way to show when construction began; solar facilities of 1.5 MW or less may still use the 5% cost safe harbor. A carport stalled by a utility conflict found at excavation can miss that window. The Florida Building Commission has set December 31, 2026 as the effective date of the 9th Edition Florida Building Code, and the permit application date generally decides which edition governs the structure. Whether a project qualifies for any credit is a question for the owner’s tax advisor; our post on the commercial solar tax credit deadline covers the dates in more detail.
The same traits explain where carports fit poorly. A small lot under mature tree canopy, a site the owner plans to redevelop within ten years, or a building that uses most of its power at night gains little from a canopy that a sound, unshaded roof could not match at lower cost. EIA’s 2024 Florida electricity profile puts the statewide average retail price at 12.53 cents per kWh across all customer sectors, so every dollar of avoidable site cost shows up directly in the payback.
What does a solar carport site assessment examine?
A solar carport site assessment is a pre-design survey of the parking lot that establishes where columns can go, what will hold them up, how power reaches the building, and what the canopy must clear. It combines a drone map, shade study, utility locate, geotechnical borings, an electrical service review, and fire, accessibility, and zoning checks. AGT’s solar drone surveys produce orthomosaic maps and 3D models that give designers accurate stall geometry and obstruction heights.
| Site factor | What the assessment checks | Why it decides feasibility | Who confirms |
|---|---|---|---|
| Shade and orientation | Trees, light poles, adjacent buildings, canopy azimuth | Shade on part of a string reduces output across it | Solar designer |
| Buried utilities | Sunshine 811 ticket, private locate, ground-penetrating radar at column points | Conflicts force column moves and redesign | Utility owners, locating contractor |
| Soils | Borings at representative column locations | Sets pier or pile type and depth | Geotechnical engineer |
| Wind design | Site design wind speed, exposure, HVHZ status | Sets member sizes and foundation loads | Structural engineer of record |
| Vertical clearance | Van-accessible routes, fire lanes, delivery and service vehicles | Sets minimum canopy height | Civil engineer, fire official |
| Stormwater | Drip lines, inlets, existing drainage paths | Concentrated runoff can pond or erode | Civil engineer |
| Electrical path | Service capacity, switchgear location, trench length | Distance and upgrades drive cost | Electrical engineer, utility |
| Parking count | Stalls lost to columns, pads, and bollards | A shortfall can trigger zoning review | Civil engineer, local zoning |
Buried utilities are the most common source of carport change orders, because column foundations land in the same islands and stall lines where storm drains, lighting circuits, irrigation, and fiber already run. Florida’s Underground Facility Damage Prevention and Safety Act, Chapter 556 of the Florida Statutes, requires anyone excavating to contact Sunshine 811 at least two full business days before breaking ground, and member operators then mark their own facilities. Lines the property owner installed, such as parking-lot lighting feeds, belong to no member and need a private locate. On the United Therapeutics project, AGT performed ground-penetrating radar locates at every location where excavation would take place and removed landscaping and light poles before installing foundations.
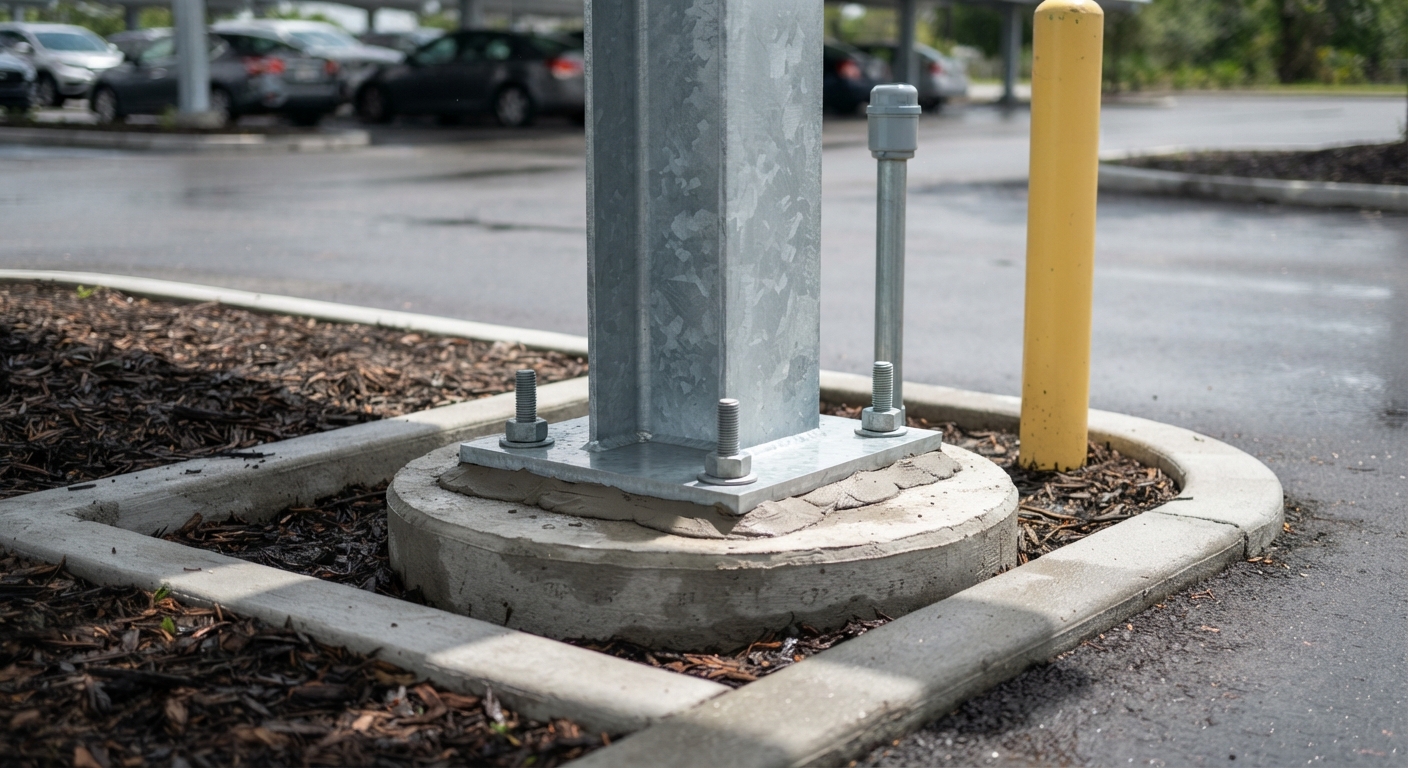
Soil conditions vary widely across Florida, and a geotechnical report with borings at representative column locations sets the foundation type and depth; United Therapeutics used auger cast pile concrete foundations. The structural engineer of record then applies the site’s design wind speed, which the ASCE Hazard Tool returns for an address under each ASCE 7 edition. Which edition and wind speed govern is set by the Florida Building Code and the building official, not by the contractor.
Clearance requirements set the canopy’s minimum height. Section 502.5 of the 2010 ADA Standards, published by the U.S. Access Board, requires 98 inches of vertical clearance at van-accessible parking spaces, their access aisles, and the vehicular routes serving them, and Section 503.5 requires 114 inches at passenger loading zones. Fire department access roads under the Florida Fire Prevention Code (NFPA 1) need at least 13 feet 6 inches of unobstructed vertical clearance, as Miami-Dade Fire Rescue’s access-road requirements restate. A canopy spanning a fire lane must clear it, and the local fire official confirms which drive aisles count as access roads.
Single-post, double cantilever, or long-span: which carport structure fits the lot?
The structure type follows from the site assessment, not from a catalog. Three configurations cover most Florida commercial lots, and AGT’s United Therapeutics project used two of them on one site: double cantilever structures with split uprights at the curved radius locations of the lot, and galvanized long-span Super-Span structures everywhere else.
| Structure | How it sits on the lot | Best fit | Where it falls short |
|---|---|---|---|
| Single-row cantilever | One column line at the head of a single row; canopy overhangs one side | Perimeter rows, lots edged by landscaping or sidewalks | Covers fewer stalls per foundation; high overturning load on each column |
| Double cantilever (T-style) | One column line down the center of a double-loaded row; canopy extends both ways | Interior double rows with clear center islands | Columns land where islands often carry utilities; drips at both stall ends |
| Long-span, multi-column | Two or more column lines; beams span stalls or a drive aisle | Large lots where coverage per acre matters | More foundations and steel; columns near aisles; fire-lane clearance governs height |
No configuration is hurricane-proof. Advanced Green Technologies states its carports are rated to withstand wind speeds up to 180 mph; that figure describes AGT’s engineered designs, and each project’s design wind speed and member sizes are set by the engineer of record for that site. Storms can exceed design conditions, and structure and module warranties carry their own wind limits and exclusions.
Structure choice also decides parking loss. Columns, foundations, pads, and bollards can consume stalls, and a count below the zoning minimum can need local approval. The assessment should report stall counts before and after.
What drives solar carport ROI once the site is known?
Solar carport ROI depends on four inputs the site assessment pins down: installed cost, annual production, the value of each kilowatt-hour offset, and the incentives the owner can actually use. A carport generally costs more per watt than a rooftop array of the same size because it adds steel and foundations, so site efficiency (fewer foundations per kilowatt, shorter trenches, no utility relocations) is where the return is won or lost. Covered parking and EV readiness belong in the owner’s analysis as stated assumptions, not savings.
| Driver | How it moves ROI | Where the number comes from |
|---|---|---|
| Foundation count and type | More or deeper foundations raise structure cost | Geotechnical report and structural design |
| Trench length and service upgrades | Long runs and switchgear upgrades add electrical cost | Electrical design and utility review |
| Shade-free area | Shade lowers annual kWh | Shade study and production model |
| Value of each kWh | Sets annual bill savings | The site’s utility tariff; EIA 2024 statewide average 12.53 cents per kWh, all sectors |
| Net metering eligibility | Customer-owned systems up to 2 MW qualify | Florida PSC Rule 25-6.065 and the utility’s interconnection agreement |
| Federal credit timing | Placed-in-service and construction-start dates decide eligibility | IRS Notice 2025-42; owner’s tax advisor |
| EV make-ready | Conduit placed during the build avoids later trenching | DOE Alternative Fuels Data Center checklist |
Net metering under Florida PSC Rule 25-6.065 covers customer-owned renewable systems up to 2 MW and credits excess energy in kilowatt-hours, so a canopy sized above that limit needs its own interconnection analysis. Tariff, demand charges, and operating hours decide the savings, and AGT’s commercial solar engineering process models them from the building’s metered data before a proposal states a payback. Ownership structure decides who can use an incentive; our page on solar financing options outlines cash, loan, and third-party paths to review with a tax advisor.
How does an occupied Florida parking lot change the build?
A carport is built in the lot people are using, so the construction plan is part of the site assessment. Work is phased by parking zone so a set number of stalls stays open, crane picks and steel erection are scheduled around peak arrival hours where the site allows, and pedestrian routes to entrances are fenced and kept accessible throughout. On the Lockheed Martin carport in Clearwater, Advanced Roofing’s Lockheed Martin Clearwater solar carport project record shows the plan called for resurfacing half of the 6.65-acre lot first and then installing the carport foundations and steel, a sequence that keeps new pavement from being cut after it is laid.
Hospitals, schools, and transit sites add constraints. Ambulance routes, bus loops, and delivery docks need clear access every day of construction, and the property manager should receive written notice of each zone closure before it starts. AGT’s 2013 carport for the St. Johns County Council on Aging in St. Augustine was built while the parking lot stayed in use.
EV charging should be decided during the assessment even if chargers arrive later. The U.S. Department of Energy’s Alternative Fuels Data Center installation checklist lists proximity to incoming electricity, future expansion, and early coordination with the utility on electrical upgrades as site-selection factors. Conduit placed before the lot is repaved and restriped costs far less than trenching a finished lot, and AGT’s EV charging stations page covers charger integration.
Florida weather sets the rest of the schedule: crane work stops for wind and lightning, and a hurricane-season plan secures staged modules and partial steel when a named storm approaches.
Which code, tax, and utility dates affect a carport starting in 2026 or 2027?
As of October 6, 2026, three dated items belong in every carport schedule. The 9th Edition Florida Building Code takes effect December 31, 2026, and Miami-Dade’s 9th Edition permitting notice states that permit applications submitted on or after that date must comply with the new edition. Under Notice 2025-42, a solar facility that begins construction after July 4, 2026 must be placed in service by December 31, 2027 for Section 48E eligibility, while projects that began earlier rely on the continuity rules, including a safe harbor of four calendar years. Net metering terms come from Rule 25-6.065 and each utility’s interconnection agreement, and either can change; in Miami-Dade and Broward, High-Velocity Hurricane Zone provisions also apply. The building official, tax advisor, and utility make these determinations.
Solar carport site assessment checklist by role
- Owner or asset manager: Confirm the lot stays parking for the system’s service life and state whether the goal is energy savings, shade, EV readiness, resilience, or a mix.
- Facility manager: Provide 12 months of interval data, the site plan, and any as-builts for underground utilities and lighting circuits.
- Civil engineer: Report stall counts before and after, drainage under each drip line, accessible routes with 98-inch van clearance, and fire-lane clearances.
- Geotechnical engineer: Take borings at representative column locations and recommend a foundation type.
- Structural engineer of record: Set the design wind speed, HVHZ status, and foundation design for the governing code edition.
- Contractor: Open a Sunshine 811 ticket, add a private locate and radar scans at column points, and price foundations, steel, trenching, and EV conduit as separate lines with a phasing plan by parking zone.
- Tax advisor: Confirm construction-start and placed-in-service status for the ownership structure chosen.
- Utility: Confirm service capacity, the interconnection path, and whether the system size falls within the net metering rule.
Frequently Asked Questions
What is a solar carport site assessment?
A solar carport site assessment is a pre-design survey that tests whether a parking lot can support a solar canopy. It maps shade, locates buried utilities, samples soils, sets the design wind speed, checks vertical clearances, drainage, and parking counts, and traces the electrical path to the building. Its findings set the foundation type, structure type, and trench length, which drive most of the project’s cost.
How tall does a solar carport need to be?
Height is set by what drives under it. The 2010 ADA Standards require 98 inches of vertical clearance at van-accessible spaces and the routes serving them, and fire department access roads in Florida need at least 13 feet 6 inches of unobstructed clearance. Delivery trucks, buses, and service vehicles can require more. The civil engineer and local fire official confirm the governing clearance for each drive aisle.
Can a solar carport be built over underground utilities?
Often yes, but columns cannot land on them. Florida law requires contacting Sunshine 811 at least two full business days before digging, and owner-installed lines such as lighting feeds need a private locate. Ground-penetrating radar at each planned column point finds conflicts before design is final, so columns, spans, or foundation types can change on paper rather than in an open excavation.
Will a solar carport reduce my parking count?
It can. Columns, foundations, equipment pads, and protective bollards can take stalls, depending on the structure type and lot layout. Double cantilever structures in center islands usually cost the fewest stalls, while long-span designs may place columns near drive aisles. The site assessment should report stall counts before and after so the owner can check them against local zoning minimums.
What is the ROI of a commercial solar carport in Florida?
There is no single figure; ROI depends on installed cost, annual production, the utility tariff and demand charges, net metering eligibility, and whether the owner can use federal credits under current deadlines. Carports usually cost more per watt than rooftop arrays, so site efficiency matters. A credible payback comes from a production model built on the site assessment and 12 months of interval data.
How long does a solar carport site assessment take?
It depends on lot size and what is already documented. The drone survey and shade study move quickly, while the utility locate needs at least two full business days under Chapter 556, and geotechnical borings and lab results add time. Supplying site plans, as-builts, and interval data up front shortens the process.
Start with the lot, then price the canopy
A Florida parking lot either supports a solar carport efficiently or it does not, and the site assessment is where owners find out. Shade, buried utilities, soils, clearances, drainage, and the electrical path decide the structure, foundations, and trenching, which set the return more than the panels do. With credit dates fixed and a new code edition arriving December 31, 2026, an assessment before design protects schedule and budget. AGT handles solar design, metal fabrication, and construction in-house, from its commercial solar contractor in Jacksonville office and six other Florida locations.
Written by The Technical Team at Advanced Green Technologies. Founded in 2007, Advanced Green Technologies is 100% employee-owned and was ranked the #1 commercial and industrial EPC solar contractor in Florida on Solar Power World’s 2026 Top Solar Contractors ranking.
Planning a carport? To request a free site assessment quote for your Florida parking lot, use our quote page or call (888) 735-2641.